This website uses cookies. By continuing to use this
website, you agree to the use of cookies.
More info here
Accept Cookies
The
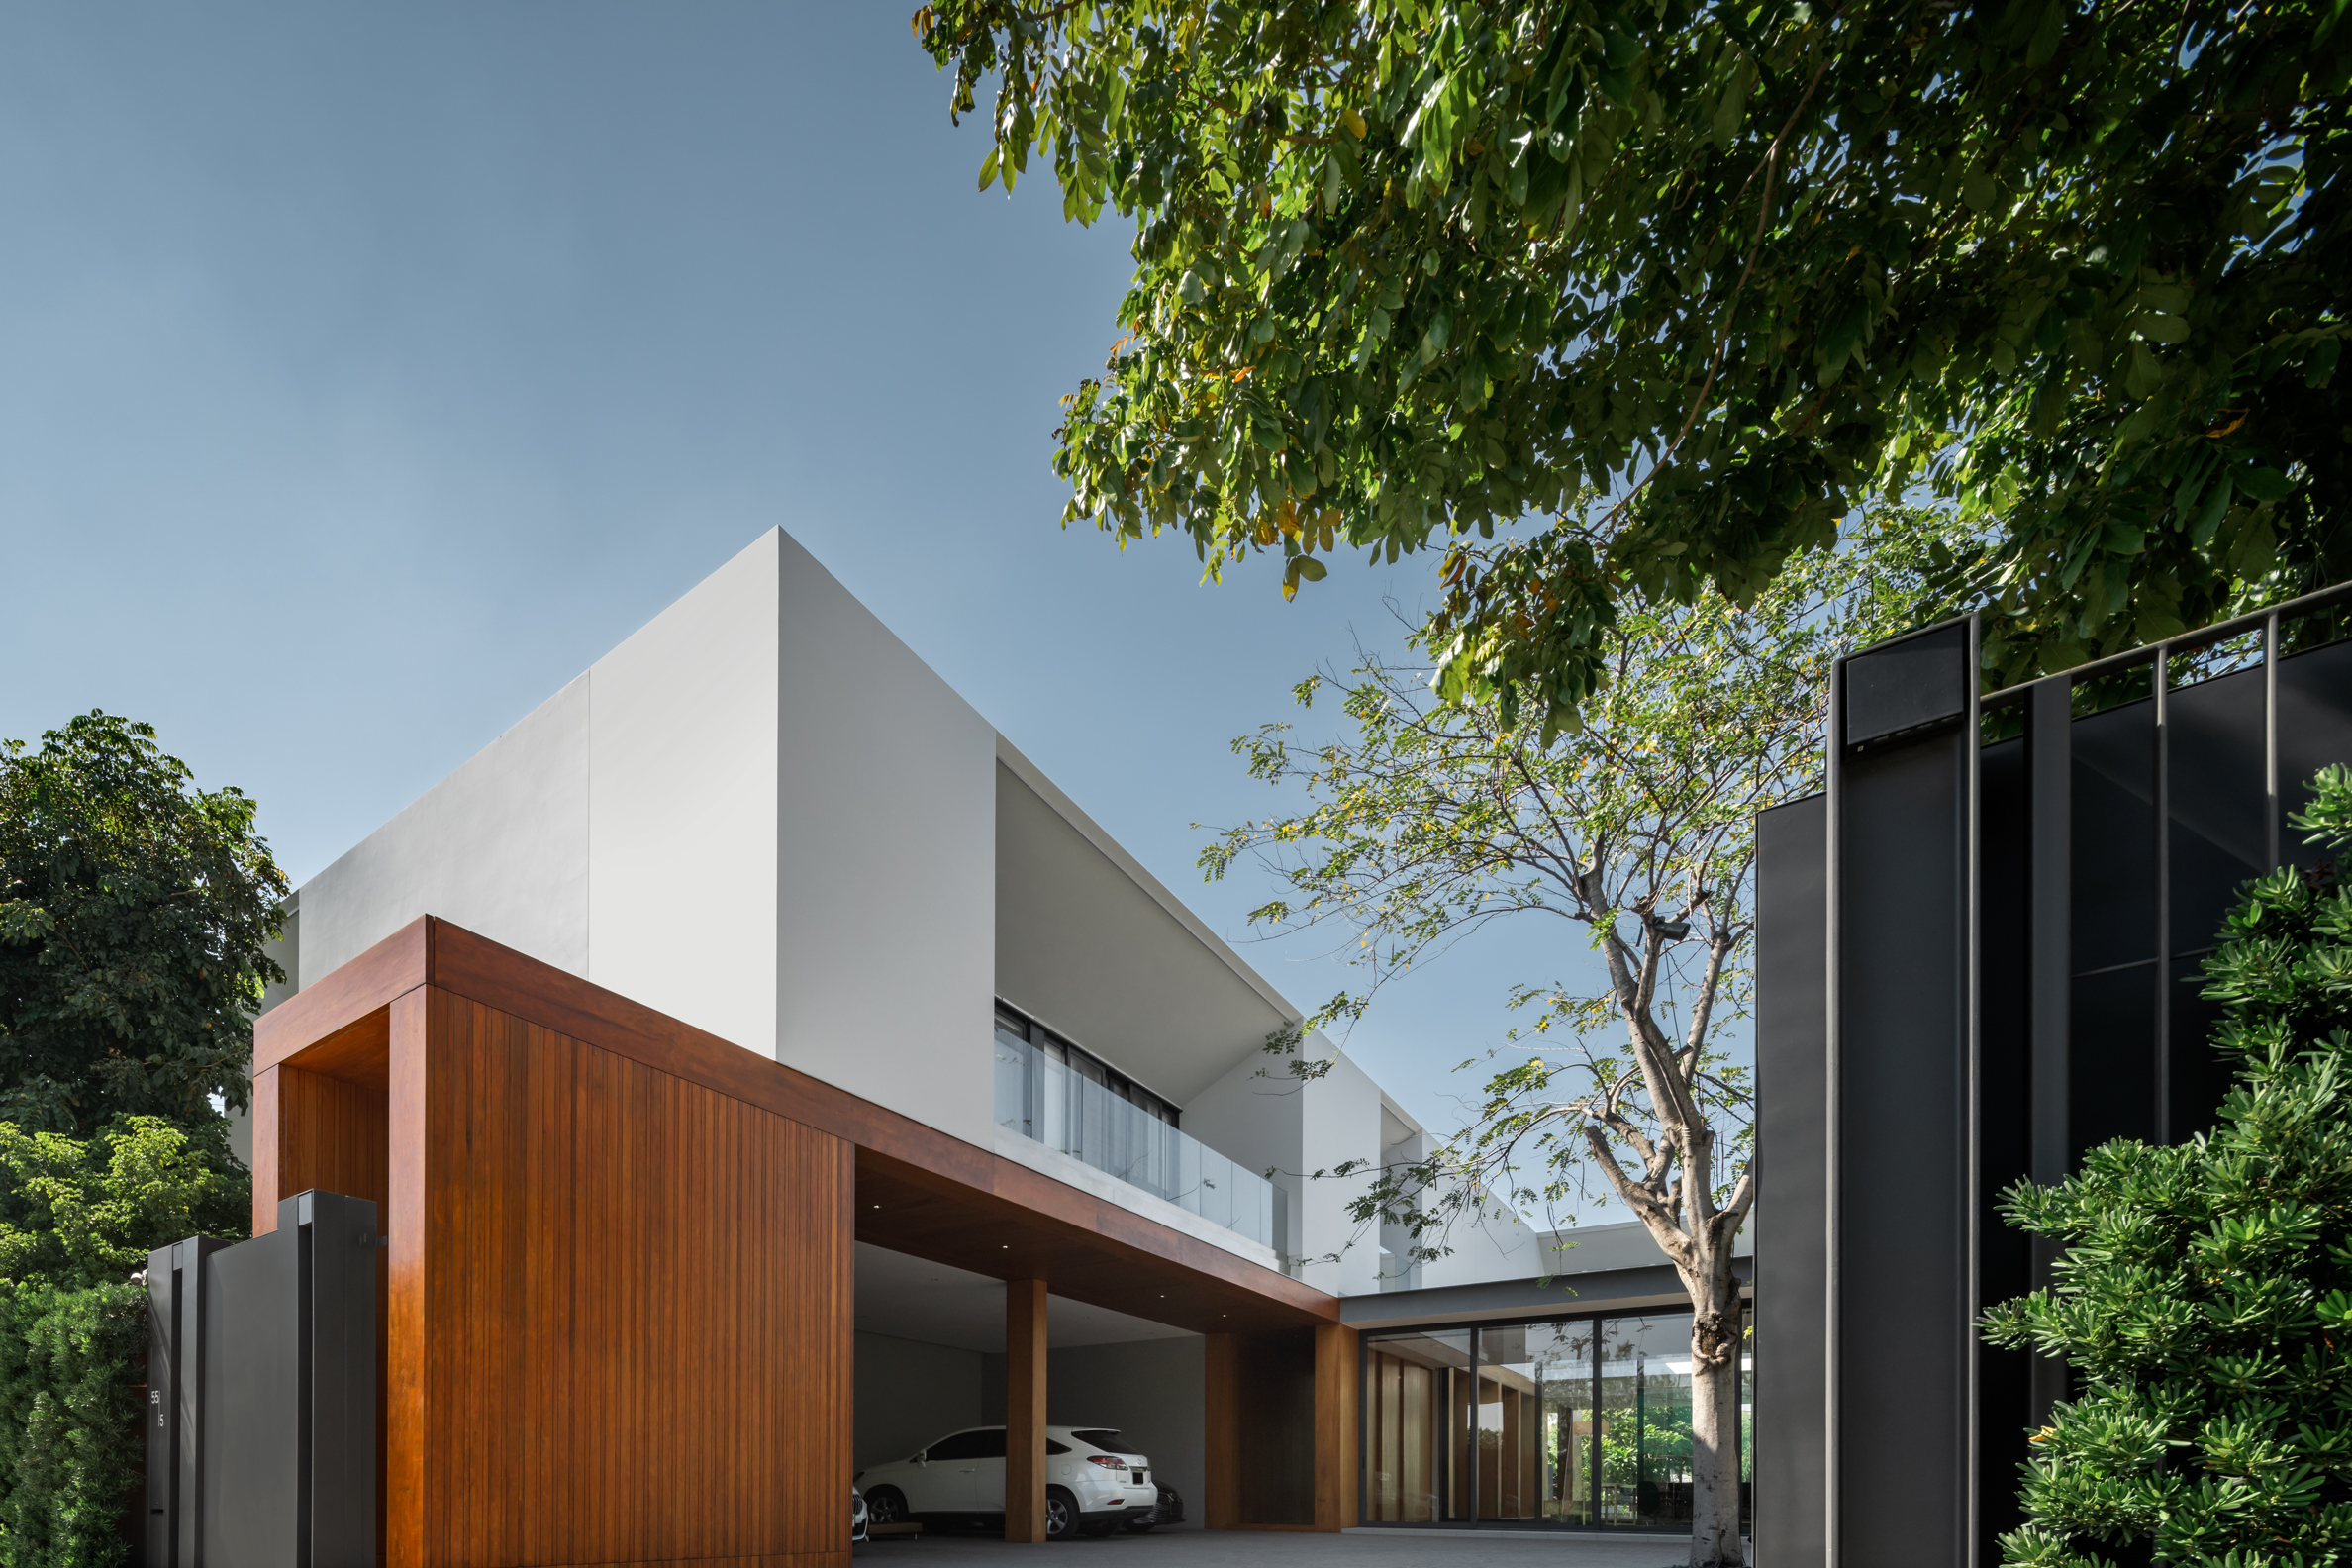
design concept for this house emerged from the owner’s wood processing business
and deep passion for woodwork, leading the designer to conceive it as a “wood
museum.” The house emphasizes wood as a primary component throughout its
floors, walls, and ceilings, both interior and exterior, utilizing modern wood
assembly and installation technologies. The property borders streets on two
sides and backs onto a large village lake. Predominantly clad in wood to
resemble a traditional wooden house, the ground floor P-shaped layout is
overlaid by a modern white L-shaped upper floor. A central courtyard with a
fish pond allows natural light to efficiently penetrate the building. A wooden
tunnel archway extends from the small entrance gate, serving as a welcoming
hall from the front of the house and stretching as a gallery walkway to the
back. This tunnel-like feature creates an adventurous feeling through a process
of “curiosity and discovery,” inspiring the name “Woodcave House.”